 Ranch
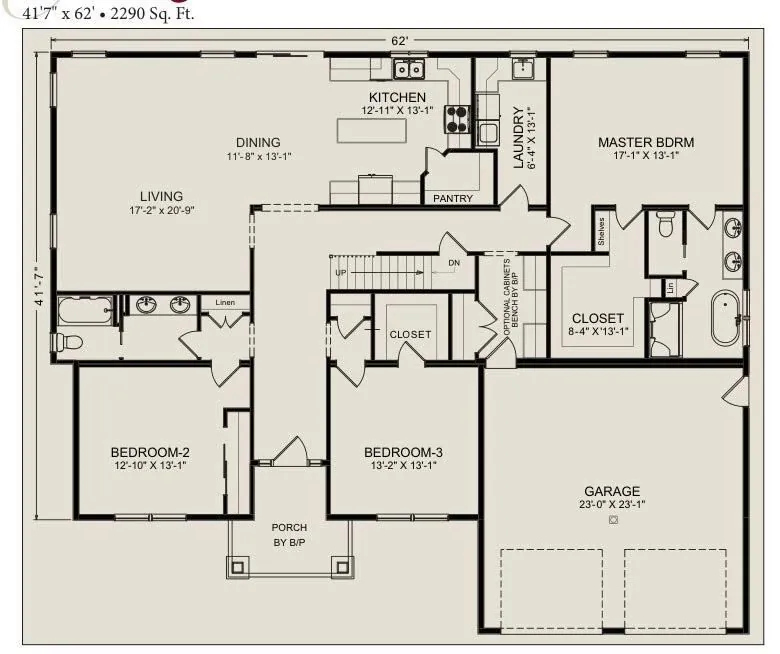
The Highland
- 2,290 sq ft
- 3 bedrooms
- 2 baths
- 2-car garage
- Optional study
Open living and dining, a kitchen island with pantry, and a primary suite with a freestanding tub and walk-in closet.
Floor plan

A new planned development neighborhood of Craftsman ranch homes, duplexes and single-story townhomes.
Single-level living in most plans, with room to grow where you need it. Every home at Chapman Ponds is offered for sale. Open any floor plan to see the full layout.
Showing all 10 homes
No single-family homes match these filters.
Ranch
Open living and dining, a kitchen island with pantry, and a primary suite with a freestanding tub and walk-in closet.
 Ranch
The largest of the standard ranch plans after The Highland, with three bedrooms on one level.
 Ranch
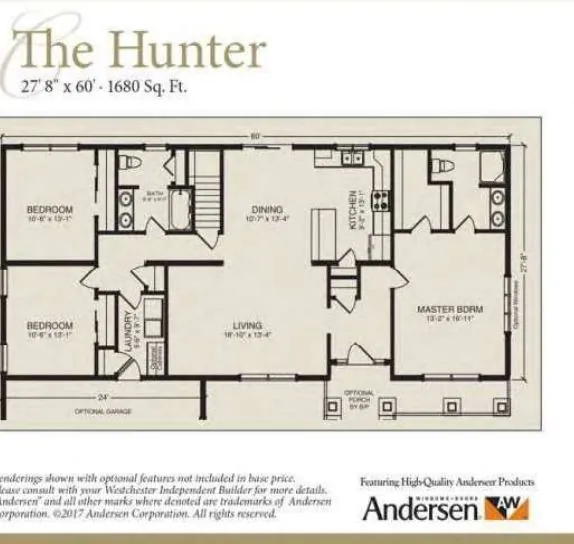
A three-bedroom Craftsman ranch with all living on one level.
 Ranch
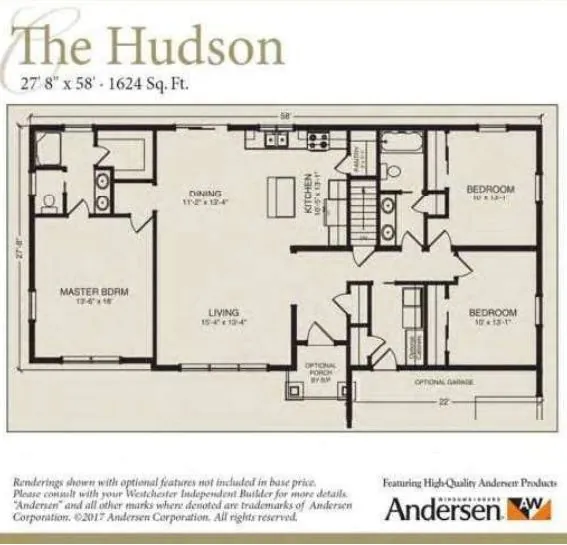
A compact ranch with a large kitchen and the primary bedroom set apart from the others.
 Ranch
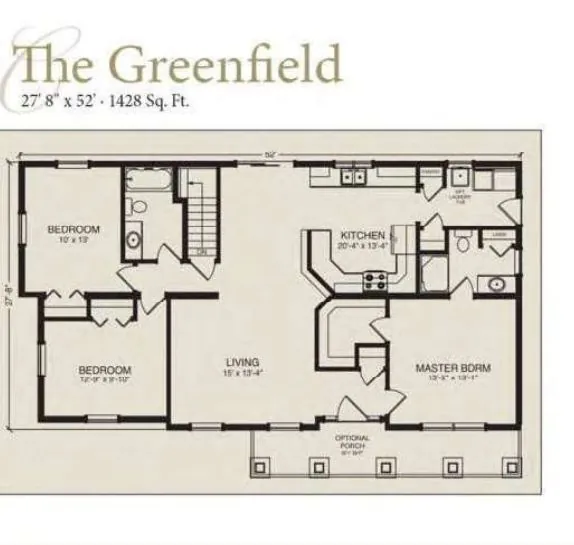
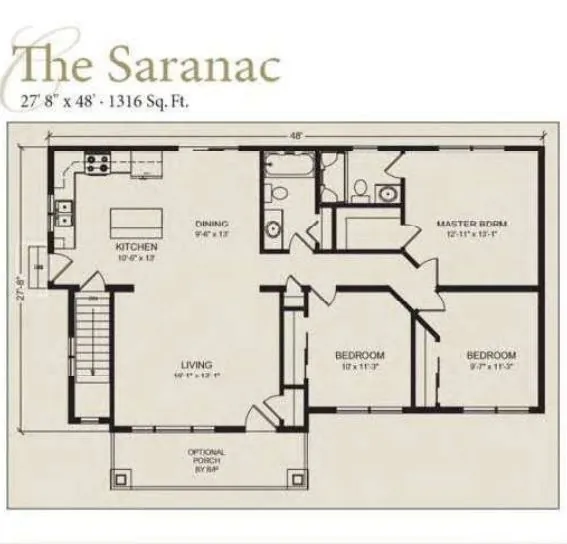
The most efficient plan in the collection, with an optional front porch.
 1.5-story
A Cape-style home with a first-floor primary bedroom. Finish the optional shed dormer for two more bedrooms and a full bath, plus a loft.
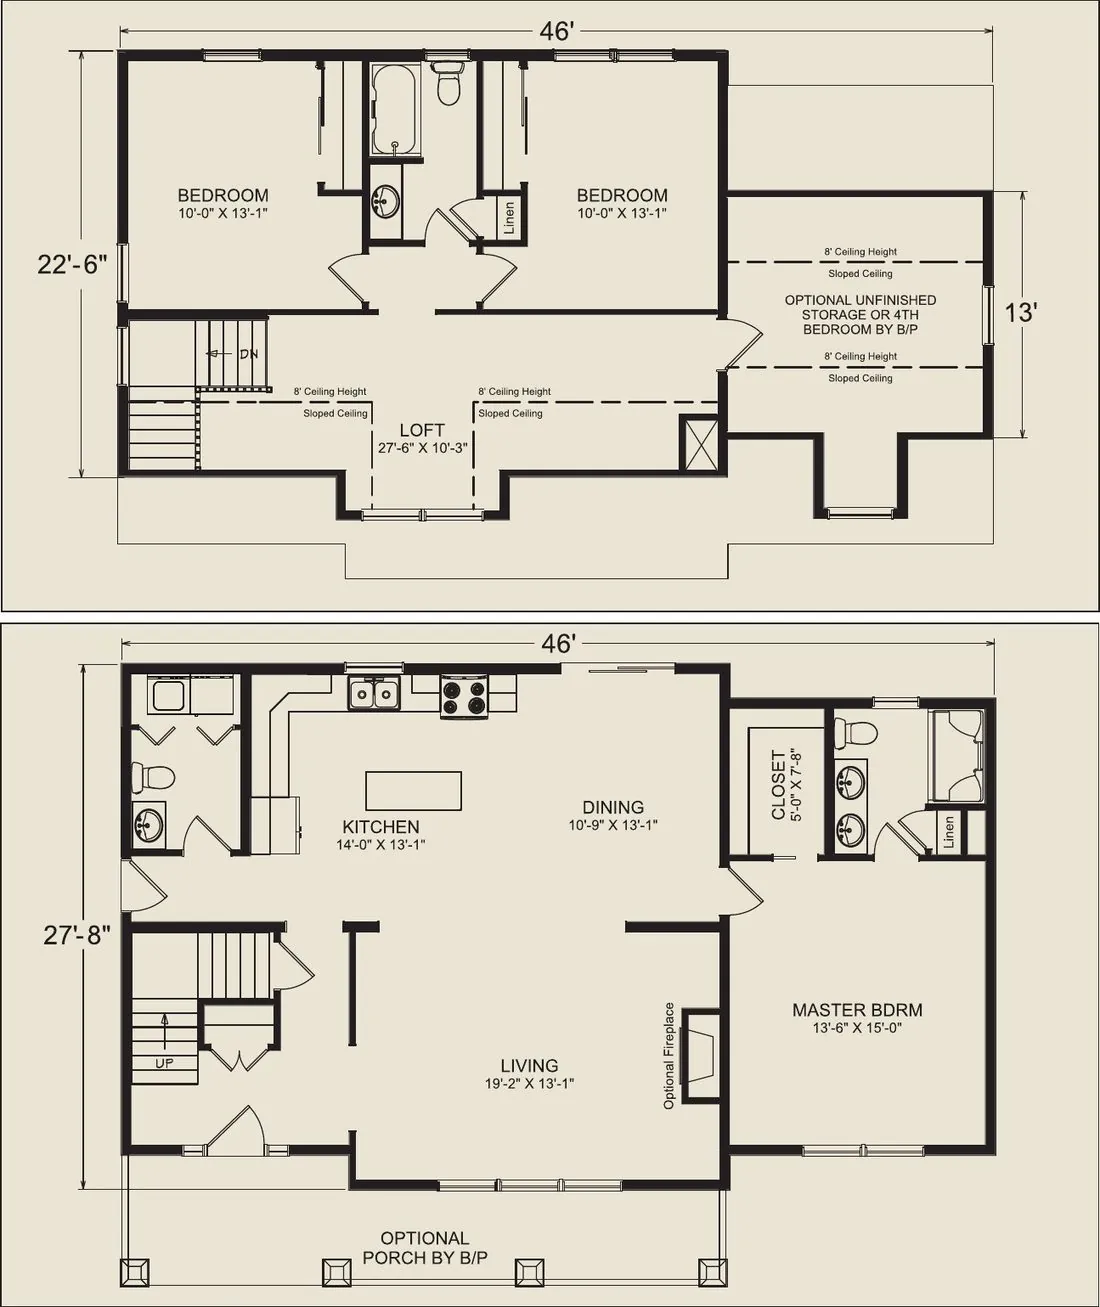
Top: optional second floor with shed dormer and loft (736 sq ft). Bottom: first floor, 27'8" x 46' (1,232 sq ft).
No duplexes match these filters.
 Single-story duplex
One-level living with an open great room, kitchen and dining, plus a covered front porch.
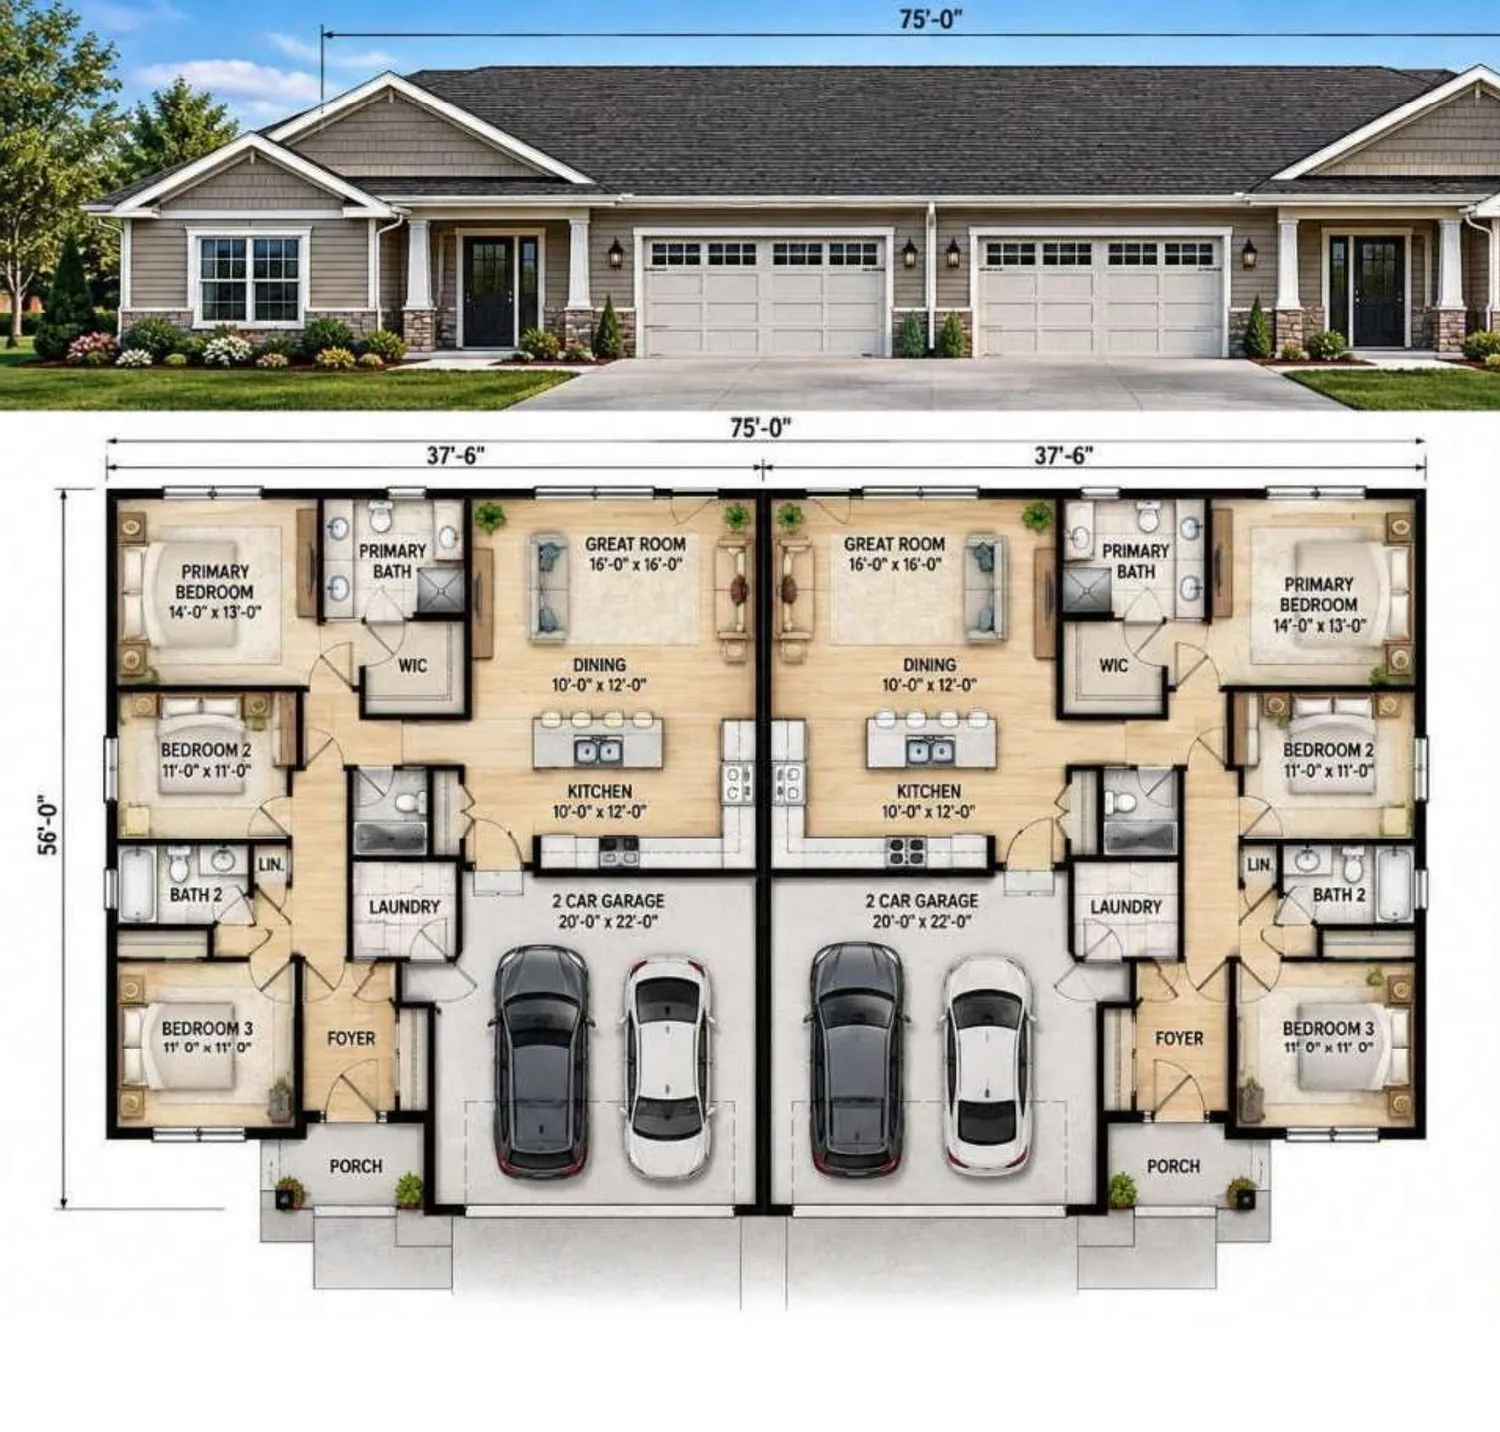
| Living area | 1,540 sq ft |
|---|---|
| 2-car garage (20' x 22') | 440 sq ft |
| Front porch | 80 sq ft |
| Total | 2,060 sq ft |
| Building width | 75'-0" |
|---|---|
| Per home | 37'-6" |
| Depth | 56'-0" |
Approximate. Dimensions to be verified.
 Two-story duplex
Living space on the first floor and bedrooms upstairs, with second-floor laundry and front and rear entries.
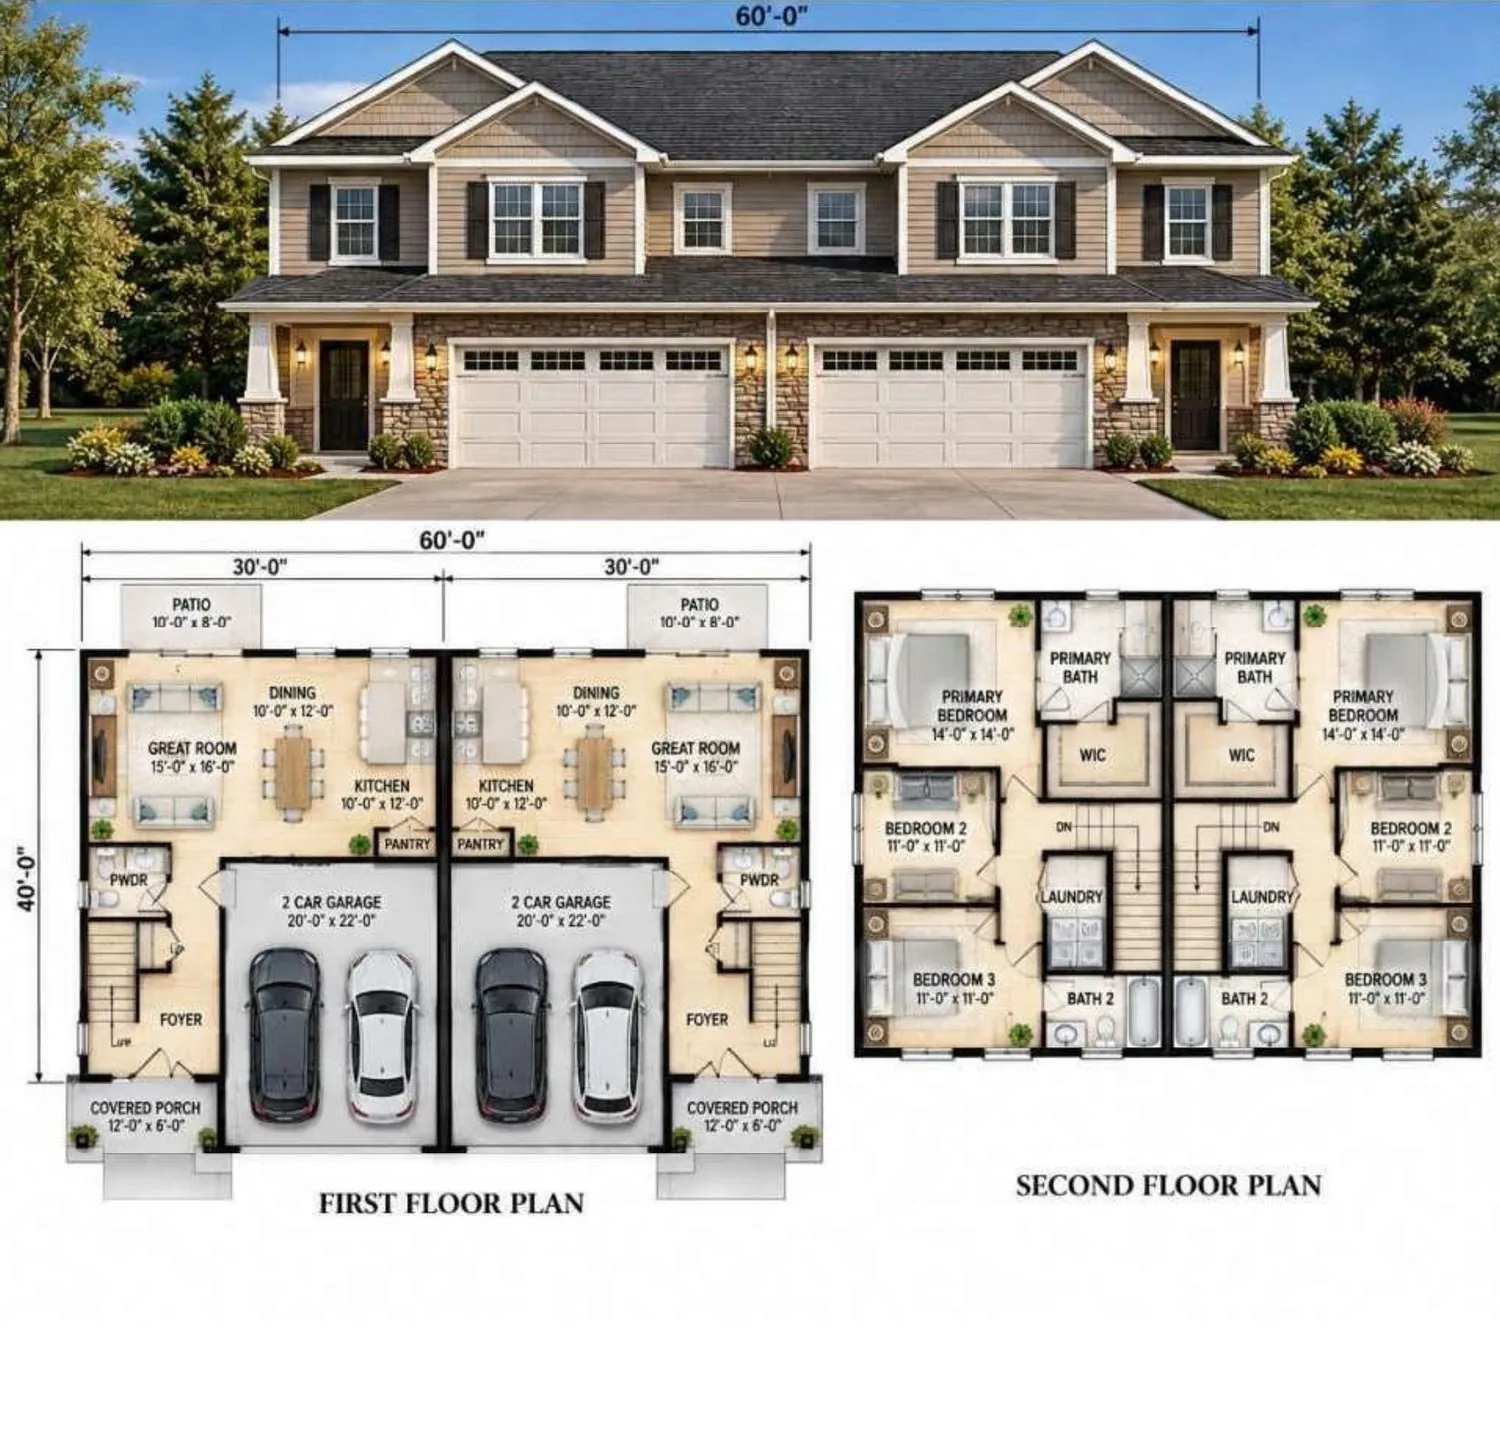
| First floor | 850 sq ft |
|---|---|
| Second floor | 850 sq ft |
| Living area | 1,700 sq ft |
| 2-car garage (20' x 22') | 440 sq ft |
| Front porch | 80 sq ft |
| Total | 2,220 sq ft |
| Building width | 60'-0" |
|---|---|
| Per home | 30'-0" |
| Depth | 40'-0" |
Approximate. Dimensions to be verified.
No townhomes match these filters.
 4 residences
No stairs, with open living and dining, a kitchen island, main-floor laundry, a primary suite with walk-in closet, a covered front porch and a rear patio.
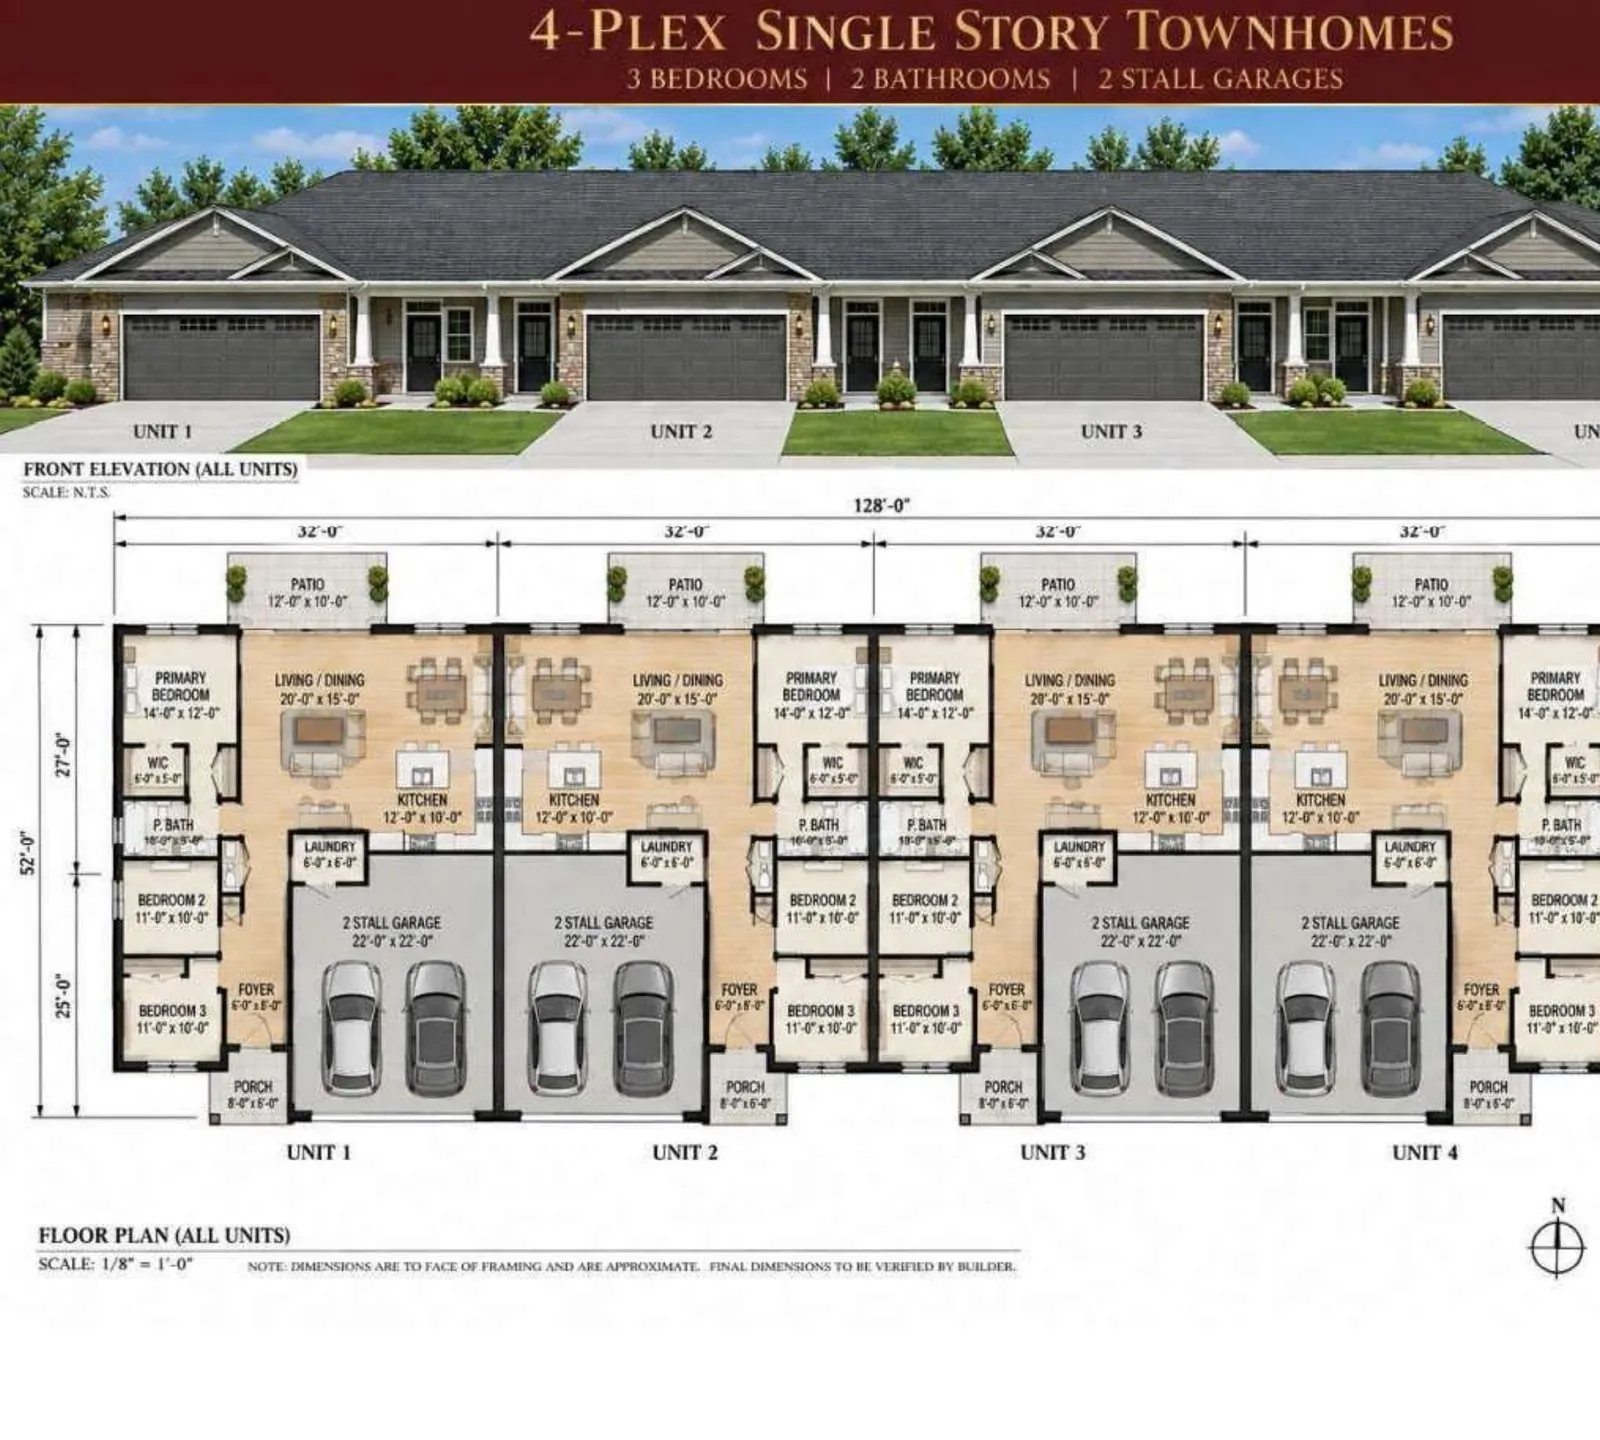
| Living area | 1,540 sq ft |
|---|---|
| 2-car garage (22' x 22') | 484 sq ft |
| Front porch | 60 sq ft |
| Rear patio | 120 sq ft |
| Total | 2,204 sq ft |
| Building width | 128'-0" |
|---|---|
| Per home | 32'-0" |
| Depth | 52'-0" |
Approximate. Dimensions to be verified.
 5 residences
Single-level homes with a kitchen island, a primary suite with walk-in closet and a rear patio. Suited to downsizers, families or multi-generational living.
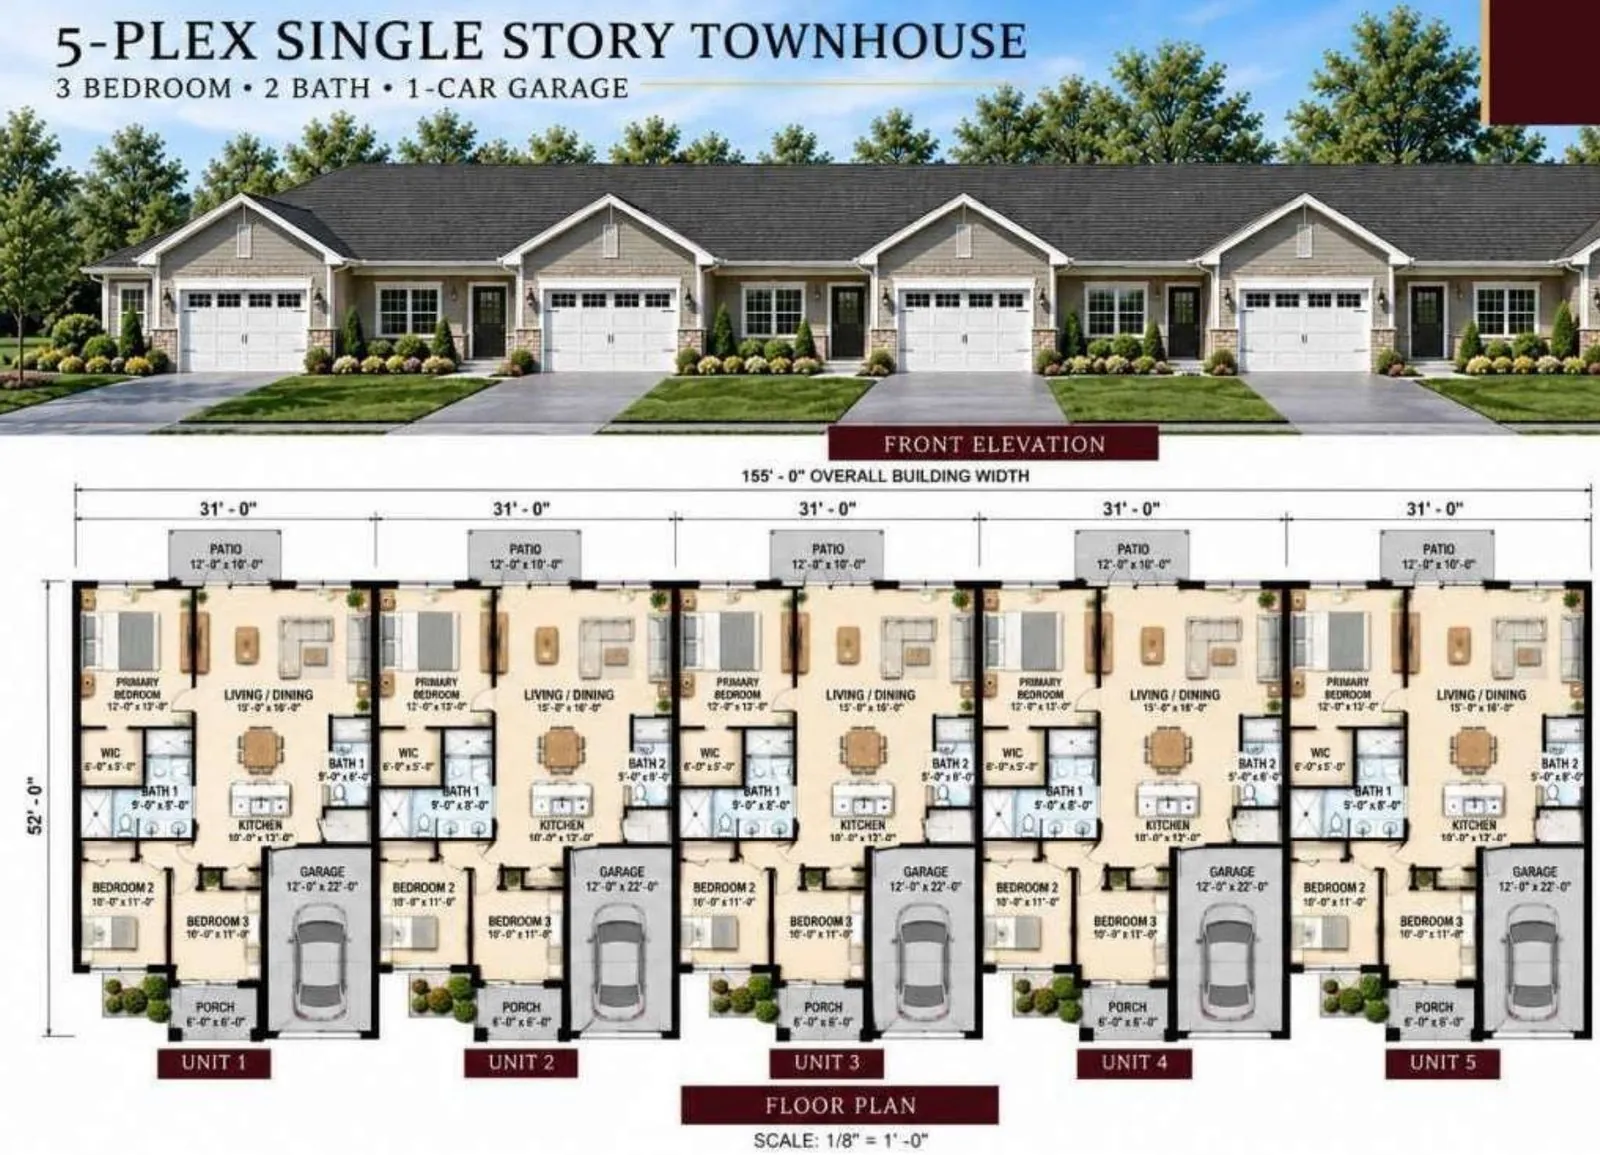
| Living area | 1,480 sq ft |
|---|---|
| 1-car garage (12' x 22') | 264 sq ft |
| Front porch | 36 sq ft |
| Rear patio | 120 sq ft |
| Total | 1,900 sq ft |
| Building width | 155'-0" |
|---|---|
| Per home | 31'-0" |
| Depth | 52'-0" |
Approximate. Dimensions to be verified.
The single-family homes are built by Westchester Modular Homes with name-brand products. Upgrades are available by model.
Duplex and townhome specifications will be confirmed. Specifications and suppliers are subject to change.
Chapman Ponds sits on Chapman Road (County Road 26) in the Town of New Hartford.
New Hartford Central School District
Chapman Ponds is presented by GRG Construction Services, LLC, a construction management firm led by Gregg Grates, PMP, with nearly 40 years leading construction for colleges, school districts, healthcare systems, municipalities and private developers across New York State.
Recent work includes the Central Utica Building, a 94,000 sq ft medical office building, and housing projects from The Ithacan in Ithaca to NYCHA modernizations in the Bronx.
gregg@grgconstructionservices.com
grgconstructionservices.com

Homes at Chapman Ponds are listed by Paul F. Sacco, Licensed Real Estate Salesperson, of Acropolis Realty Group in New Hartford.